
Harlow

About the Home

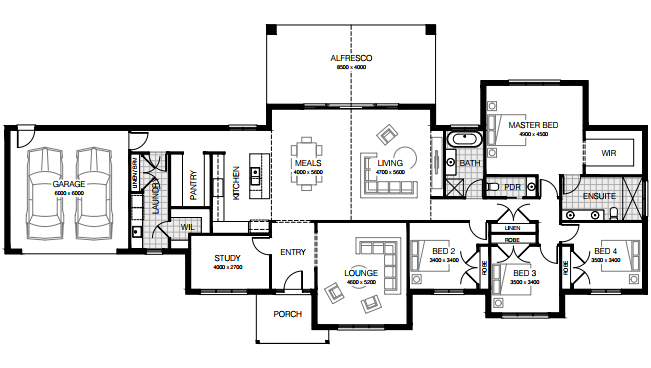
Designed for modern family living, the Harlow combines timeless style with exceptional functionality. Offering four spacious bedrooms, a dedicated study, multiple living zones and a luxurious private master suite, this thoughtfully designed home provides space for every stage of family life. At its heart, the expansive open-plan kitchen, meals and living area flows seamlessly to a generous alfresco, creating the perfect setting for entertaining or everyday living. With a separate lounge, walk-in pantry and large laundry with walk-in linen, the Harlow 270 delivers the comfort, flexibility and quality craftsmanship that define every Roseleigh Home. 
Features

  • Colorbond Custom Orb roofing
  • Powered Bradford Maestro roof ventilation system
  • Double glazing throughout
  • Polytec Smooth Vinyl Wrap or Woodmatt base cabinetry throughout
  • Caesarstone benchtops (M0 to M1 range) with 20mm edge to Kitchen
  • Bosch appliances
  • ABI sinks and tapware
  • Panasonic reverse cycle central/heating/cooling system with 3 zones
  • 3.5kW solar power system
  • Floor coverings throughout
  • Colorbond panel lift door to Garage


Floor Plans

  • 4
  • 2
  • 2
  • 251.25m2 27.05sq
  • 7.58m2 0.82sq
  • 34.04m2 3.66sq
  • 40.37m2 4.35sq
  • 333.24m2 35.88sq
Harlow.jpg
Harlow.jpg

Get In Touch

Fill out the form below to make an enquiry about our custom home building services, or to get in touch with one of our friendly consultants.